
The project
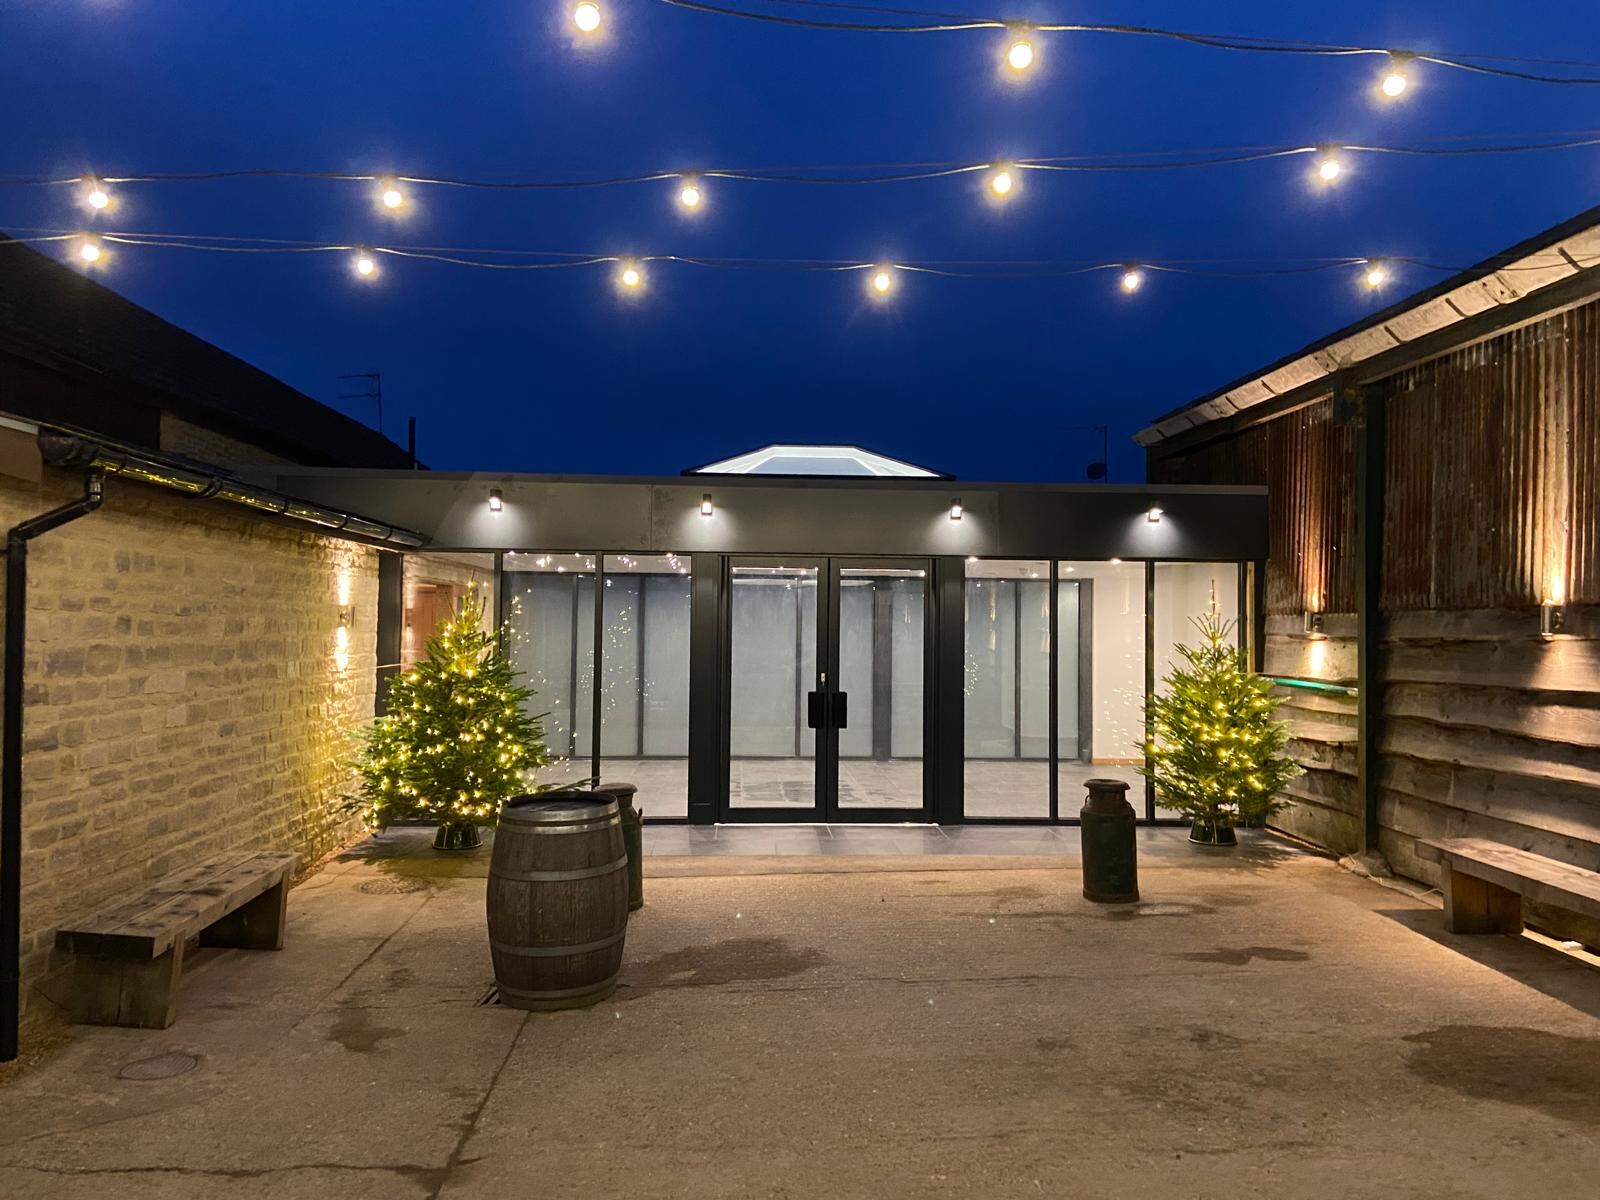
Huntsmill Farm is a wedding venue set around a farm courtyard. At the end of that courtyard we built a new glazed room, joined to the existing stone building, and alongside the new lobby we built and installed an industrial kitchen.
What we did
We started with the groundworks and a steel frame, then built the brick and block walls up to floor level. Once the windows, doors and roof were on, the inside was insulated, plastered and screeded before the slate floor tiles went down. A roof light brings daylight into the middle of the room, and outside, the end wall is clad in cedar under a dark grey roof trim. In the evening, with the lights on, the whole room glows across the courtyard.
From the empty courtyard to the finished room.
Have something similar in mind?
We would be glad to hear about it. Tell us a little about the property and what you would like to do.